 Homes by Rahman
Purva Meraki4 BHK apartments in HSR Layout, Bangalore
By Puravankara · HSR Layout, near Haralur Road, Bangalore
₹4 Cronwards
- Price
- ₹4 Cr onwards
- Sizes
- 2,523 to 3,696 sq ft
- Configuration
- Luxury 3 BHK, 4 BHK
- Possession
- Jul 2028 Onwards
Overview
About Purva Meraki
Luxury 3 BHK apartments by Puravankara in HSR Layout, with 44 homes on about 1 acres.
Purva Meraki is a residential apartment project by Puravankara in HSR Layout, South Bangalore. It is spread over about 1 acres with 44 homes in 3 towers (2B+G+8 Floors). Homes on offer are Luxury 3 BHK, 4 BHK, with sizes of 2,523 to 3,696 sq ft. The published starting price is ₹4 Cr. Possession: Jul 2028 Onwards.
At a glance
Purva Meraki highlights
- Land area
- 1 Acre
- Towers and floors
- 3 Blocks, 2B+G+8 Floors
- Total homes
- 44 Units
- Open space
- 76% open space
- 44 homes in 3 towers
- About 1 acres of land
- 76% open space
- Possession: Jul 2028 Onwards
Purva Meraki configuration and price
Price range ₹4 Cr to ₹5.7 Cr
| Unit type | Size (sq ft) | Approx. all-inclusive price | Cost sheet |
|---|---|---|---|
| 3 BHK + 3T + 4 Balconies | 2,523 | ₹4.0 Cr onwards | |
| 3 BHK + 4T + 4 Balconies | 2,591 | ₹4.01 Cr onwards | |
| 3 BHK + 4T + 4 Balconies | 2,692 | ₹4.3 Cr onwards | |
| 3 BHK + 4T + 4 Balconies | 2,767 | ₹4.44 Cr onwards | |
| 4 BHK + 5T + 5 Balconies | 3,696 | ₹5.7 Cr onwards |
Sizes and approximate all-inclusive prices are from the developer's latest price sheet and change often. Ask us for the current cost sheet with all charges.
Purva Meraki specifications
Structure
- RCC Structure in Seismic zone-2.
- Staircases and lifts in each block are connected to various levels as per design.
Flooring
- Living, Dining, Kitchen, Foyer, Bedrooms: Large format vitrified tiles.
- Master bedrooms: Wooden laminated Flooring.
- Balconies & Toilets : Anti skid Vitrified tiles.
Doors
- Main Door: Frame-Solid wood frame polished in matt finish, fire rated as per Fire NOC requirements, Shutter-Finished with natural wood veneer, polished in matt finish with required hardware & biometric digital lock.
- Internal Doors: Frame-Solid engineered wood frame polished in matt finish, Shutter-Engineered shutter with laminate on both sides with required hardware.
- Windows: Glazed 2.5 track UPVC frames with Sliding shutters with track provision for insect mesh (customer’s scope).
Plumbing and Sanitary
- Granite counters with ceramic wash basin in all the toilets.
- White-colored EWC, Sanitary ware, and CP fittings of reputed make in all toilets.
- Provision for geysers in all toilets.
- Rainwater harvesting pipes included.
Security
- Sufficient size and number of Automatic passenger lifts per block.
- Round-the-clock security with intercom facility.
- CCTV Camera at all vantage points.
Electrical
- Premium Modular switches.
- Concealed PVC conduits with Copper wiring
- 100% power backup for all common facilities with 4KW for 3BHK, and 5KW for 4BHK.
As published by the developer. The sale agreement has the final specifications.
Purva Meraki amenities
- Gymnasium
- Clubhouse
- Swimming Pool, Kids Pool
- Indoor Games Room
- Social Open Seating
- Terrace Sky Walk
- Kids Play Area
- Meditation, Yoga Deck
- Landscaped Gardens
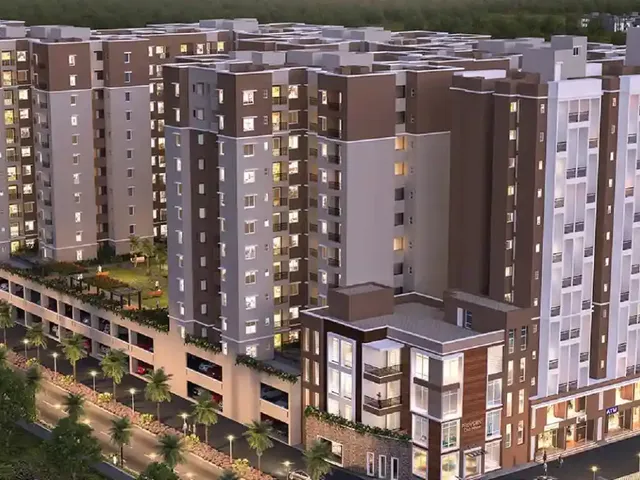
Purva Meraki photos


Images are artist's impressions from the developer and may differ from the final product.
Purva Meraki location
Address: Isha Lake Front, 27th Cross Rd, ITI Layout, Sector 7, HSR Layout, Bengaluru, Karnataka 560102
Part of the Sarjapur Road corridor in East Bangalore
Distances
- Electronic City6 km
- Banashankari11 km
- KR Puram Railway Station11.6 km
Straight-line distances from the project. Drive times depend on route and traffic.
Around HSR Layout and Sarjapur Road
Schools and colleges
- Inventure Academy
- Greenwood High International School
- Oakridge International School, Bellandur
- Indus International School
Hospitals
- Manipal Hospital, Sarjapur Road
- Sakra World Hospital
- Motherhood Hospital, Sarjapur Road
Shopping and malls
- Central Mall, Bellandur
- Nexus Koramangala
Tech parks and offices
- Wipro Corporate Office
- RGA Tech Park
- Ecospace Business Park
- RMZ Ecoworld
Metro
- Blue Line (Silk Board–KR Puram, along the ORR): under construction
Roads and infrastructure
- Outer Ring Road access at Bellandur and Iblur
- Short drive to HSR Layout and Koramangala
Purva Meraki vs nearby projects
| Purva MerakiThis project | Assetz Mizumi Reserve | Prestige City Aston Park | |
|---|---|---|---|
| Starting price | ₹4 Cr | ₹2.56 Cr | ₹2 Cr |
| Price range | ₹4 Cr to ₹5.7 Cr | ₹2.56 Cr to ₹3.57 Cr | – |
| Configuration | Luxury 3 BHK, 4 BHK | 3 BHK, 4 BHK | 3 BHK apartment |
| Status | Under Construction | New Launch | Under Construction |
| Possession | Jul 2028 Onwards | Dec 2030 Onwards | RERA completion date September 2026 |
| Land and towers | 1 Acre · 3 Blocks, 2B+G+8 Floors | 25 Acres (80 Acres Total) · 3 Towers, 2B+G+21 Floors | About 4.3 acres |
| Homes | 44 Units | 440 Units (Phase 1) | 701 |
| Developer | Puravankara | Assetz Property Group | Prestige Group |
Developer
About Puravankara

Puravankara Limited was founded in 1975 by Ravi Puravankara and is headquartered in Bengaluru. It develops homes under three brands: Purva for premium apartments and villas, Provident Housing for mid-income homes, and Purva Land for plotted developments.
Bangalore is its largest market, with projects along Kanakapura Road, Bannerghatta Road, Hosur Road, Whitefield, Thanisandra and the airport corridor. The company is listed on the NSE and BSE.
- Founded
- 1975
- Headquarters
- Bengaluru
- Brands
- Purva, Provident Housing, Purva Land
- Listed
- NSE and BSE
Figures as published by the developer.
Frequently asked questions
What is the price of Purva Meraki in HSR Layout?
Prices at Purva Meraki start at about ₹4.0 Cr onwards for a 3 BHK + 3T + 4 Balconies and go up to about ₹5.7 Cr onwards for a 4 BHK + 5T + 5 Balconies, as per the developer's latest price sheet. Ask us for the current cost sheet with all charges.
What is the price of a 3 BHK + 3T + 4 Balconies in Purva Meraki?
A 3 BHK + 3T + 4 Balconies at Purva Meraki (2523 sq ft) costs about ₹4.0 Cr onwards all-inclusive.
What is the price of a 3 BHK + 4T + 4 Balconies in Purva Meraki?
A 3 BHK + 4T + 4 Balconies at Purva Meraki (2591 sq ft) costs about ₹4.01 Cr onwards all-inclusive.
What is the price of a 3 BHK + 4T + 4 Balconies in Purva Meraki?
A 3 BHK + 4T + 4 Balconies at Purva Meraki (2692 sq ft) costs about ₹4.3 Cr onwards all-inclusive.
What are the home sizes in Purva Meraki?
Purva Meraki offers 3 BHK + 3T + 4 Balconies of 2,523 sq ft; 3 BHK + 4T + 4 Balconies of 2,591 sq ft; 3 BHK + 4T + 4 Balconies of 2,692 sq ft; 3 BHK + 4T + 4 Balconies of 2,767 sq ft; 4 BHK + 5T + 5 Balconies of 3,696 sq ft.
Where is Purva Meraki located?
Purva Meraki is at Isha Lake Front, 27th Cross Rd, ITI Layout, Sector 7, HSR Layout, Bengaluru, Karnataka 560102, in the Sarjapur Road corridor of East Bangalore. Electronic City is about 6 km away, Banashankari is about 11 km away, KR Puram Railway Station is about 11.6 km away. See all projects in HSR Layout.
Is there a metro near Purva Meraki?
Metro access around Sarjapur Road: Blue Line (Silk Board–KR Puram, along the ORR): under construction.
Which schools and hospitals are near Purva Meraki?
Around HSR Layout you will find schools such as Inventure Academy, Greenwood High International School and Oakridge International School, Bellandur, and hospitals such as Manipal Hospital, Sarjapur Road, Sakra World Hospital and Motherhood Hospital, Sarjapur Road.
Which IT parks and offices are close to Purva Meraki?
Major employment hubs near Purva Meraki include Wipro Corporate Office, RGA Tech Park, Ecospace Business Park and RMZ Ecoworld.
What is the possession date of Purva Meraki?
The developer's published possession timeline for Purva Meraki is Jul 2028 Onwards. Ask us for the latest construction status.
How big is Purva Meraki?
Purva Meraki is spread over 1 Acre with 3 Blocks, 2B+G+8 Floors and 44 units. About 76% of the land is open space.
What amenities does Purva Meraki offer?
Purva Meraki amenities include gymnasium, clubhouse, swimming Pool, Kids Pool, indoor Games Room, social Open Seating, terrace Sky Walk, kids Play Area, meditation, Yoga Deck and landscaped Gardens.
Who is the developer of Purva Meraki?
Purva Meraki is developed by Puravankara, established in 1975. Homes by Rahman lists 15 projects by Puravankara in Bangalore.
Is Purva Meraki a good investment?
It depends on your budget, timeline and whether you plan to live there or rent it out. Buyers usually weigh its location in HSR Layout (ORR tech corridor, Wipro campus), the developer's delivery record and the possession timeline. Call us for an honest comparison with similar projects nearby.
How do I book a site visit to Purva Meraki?
Call or WhatsApp Homes by Rahman on +91 87001 26438, or send an enquiry on this page. We will arrange the visit with the developer's sales team and send you the latest price list.
Talk to us
Interested in Purva Meraki?
Tell us your budget and timeline. We will send the latest price list and floor plans, and arrange a site visit.
- Latest price list and floor plans
- Site visit with pick-up on request
- Honest comparison with similar projects
- Advice from a Karnataka RERA-registered agent
Similar projects
All in HSR Layout → New Launch
Assetz Mizumi Reserve
Assetz Property Group · HSR Layout
3 BHK, 4 BHK
Apartments₹2.56 Cr onwards
 Under Construction
Provident Botanico
Puravankara · Whitefield
2 BHK, 3 BHK
Apartments₹86 L onwards
 Ready to Move
Provident Capella
Puravankara · Whitefield
Pods BHK, 1 BHK, 2 BHK, 3 BHK
Apartments₹37 L onwards
The information on this page is compiled from the developer's published material and other public sources. Homes by Rahman is a RERA-registered real estate agent (PRM/KA/RERA/1251/309/AG/251208/006574), not the developer. Confirm prices, plans and approvals with us and the developer before you book. Last updated 16 October 2026.